01 / 3D Model
Issue for Permit — 2026.09.28
Outside
Roof
Floor
See a floor from above
Everything above the floor you pick is cut away.
Show
Sun
You are here
New here? Take the tour: 11 stops, from the street to the roof deck. Or try to move through the house at eye height.
How to get around
| Mouse | Touch | |
|---|---|---|
| Look around | Drag | Drag one finger |
| Zoom | Scroll | Pinch |
| Slide sideways | Right-drag or Shift-drag | Drag two fingers |
| Walk around | Click the floor, a dot or an arrow. Arrow keys step and turn. Esc stops. | Tap the floor, a dot or an arrow. Pinch to zoom. |
- Take the tour
- Eleven stops from the street to the roof deck, one line each.
- Outside
- Jump to a view of the outside or the roof.
- Inside
- Pick a floor, then a room.
- See a floor
- Look down into one floor with everything above it cut away. Show floor plan lays the architect's plan on top.
- Walk around
- Move through the house at eye height.
- Design colors
- Try other siding, brick and window colors, then copy the link to share them.
- Make a photo
- Turns the current view into a realistic photo. Hold still while it sharpens, then save it.
- More
- Trees, the Chicago skyline, door and window labels, and the list of outside materials.
- Sun
- More, then the Sun slider, moves the sun from morning to evening.
Rendered stills · exteriors path-traced, interiors from the live model
Open a still for the full image. Exteriors are path-traced; interiors are from the live model.
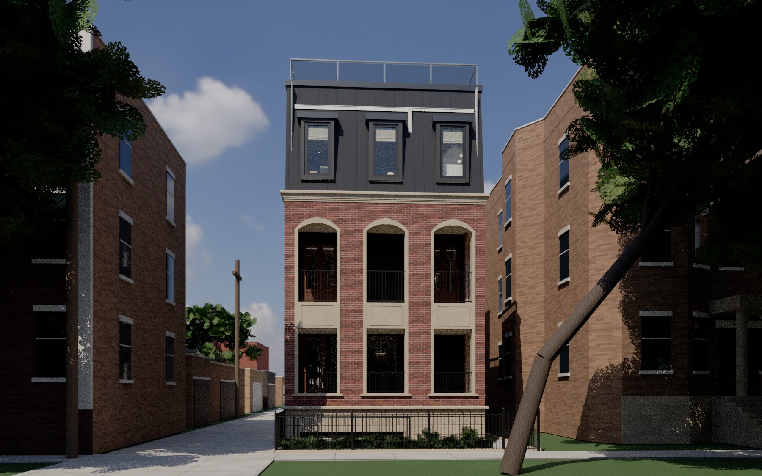
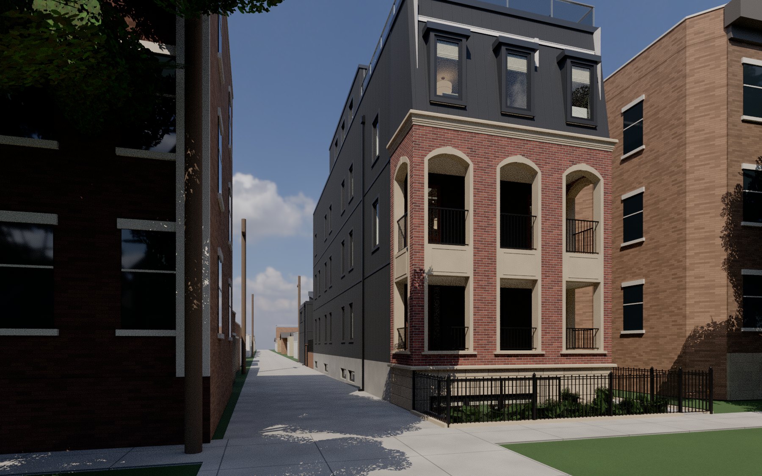
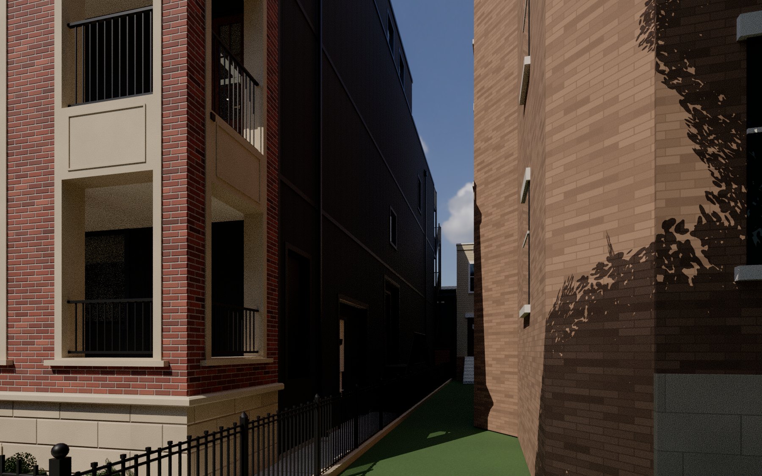
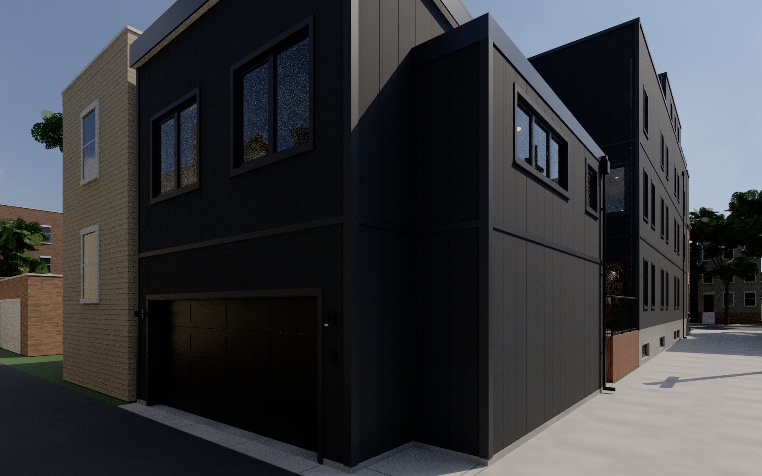
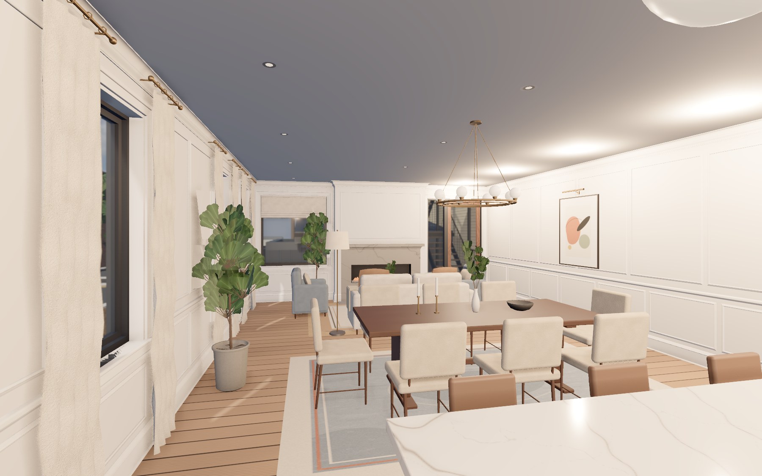
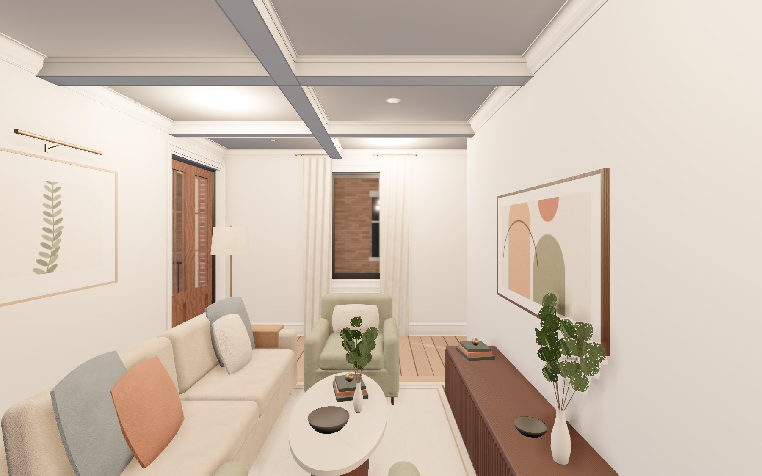
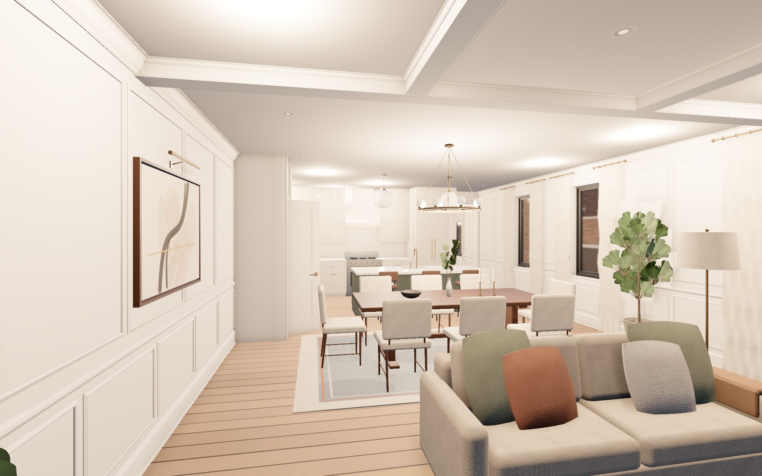
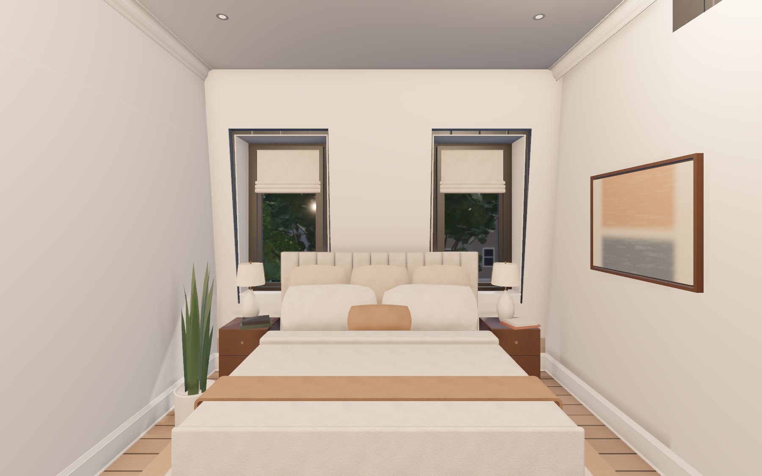
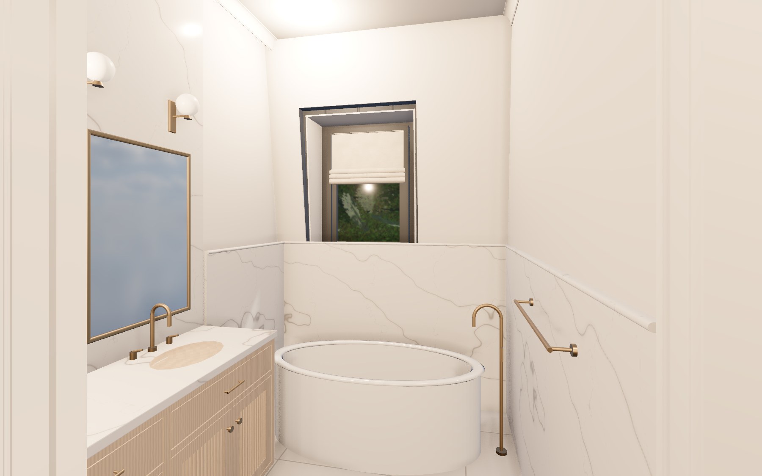
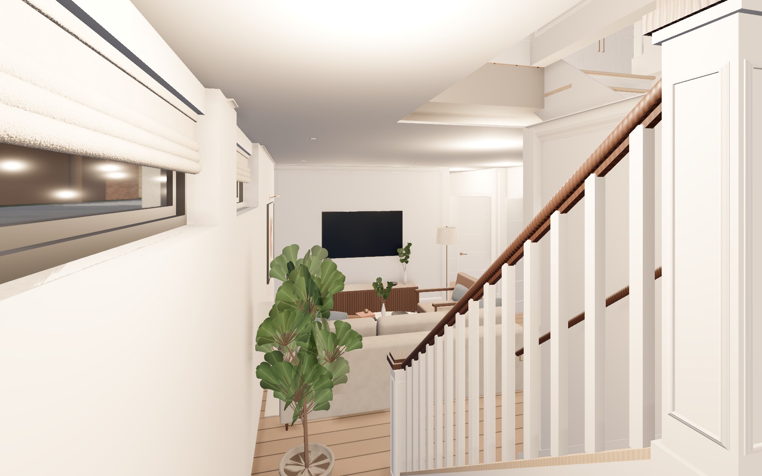
Exterior (A200–A202): rusticated limestone base, 20'-8" brick front with three two-story arched bays open to recessed balconies (storefront wall 5'-2" behind the brick, per A100), molded cornice at 25'-0", standing-seam mansard with three C-3 dormers, east roof deck at +37'-2" reached by five 7½" risers up from the sunken landing at 401B, west terrace at +34'-9", penthouse set back 21'-5" with the elevator overrun to 49'-0" and the unit-2 condensers on its roof (M202); unit-1 and ADU condensers under the rear deck (P200). Site: 42" steel picket fence and gate at the front and along the north walk, 6' cedar privacy fence and gates around the rear yard, including the 3'-0" alley access gate from A001. Use trees to hide or show trees. Interiors (A100–A102, enlarged plans A400–A405, lighting E200–E202): every partition, door, stair, kitchen, bath and light fixture on all five levels; use the inside views or cut a level. Furniture not drawn on the plans is illustrative. ADU with 2-car garage from A001/A100/A201–A202; G000 lists it as future work under a separate permit. Neighborhood: City of Chicago footprints and Street View. Finishes marked TBD by client are shown as stand-ins. Photo path-traces the current view.